Planning resource
Best Sauna Design-Build Firms: A Shortlisting Guide
For a sauna-led project, prioritize firms with a clear sauna-and-steam focus, then establish who owns the surrounding room, utilities, ventilation, finishes, and future service access.
By Wellness Room Guide editorial team
Updated
Your starting shortlist
Our editorial shortlist highlights firms whose published scope, specialties, and service reach best match this project type. Use the profile and inquiry path to confirm the proposed scope.

Southern California custom saunas
ATAVA
A starting point for a sauna designed around a home in Los Angeles, Orange County, or San Diego.
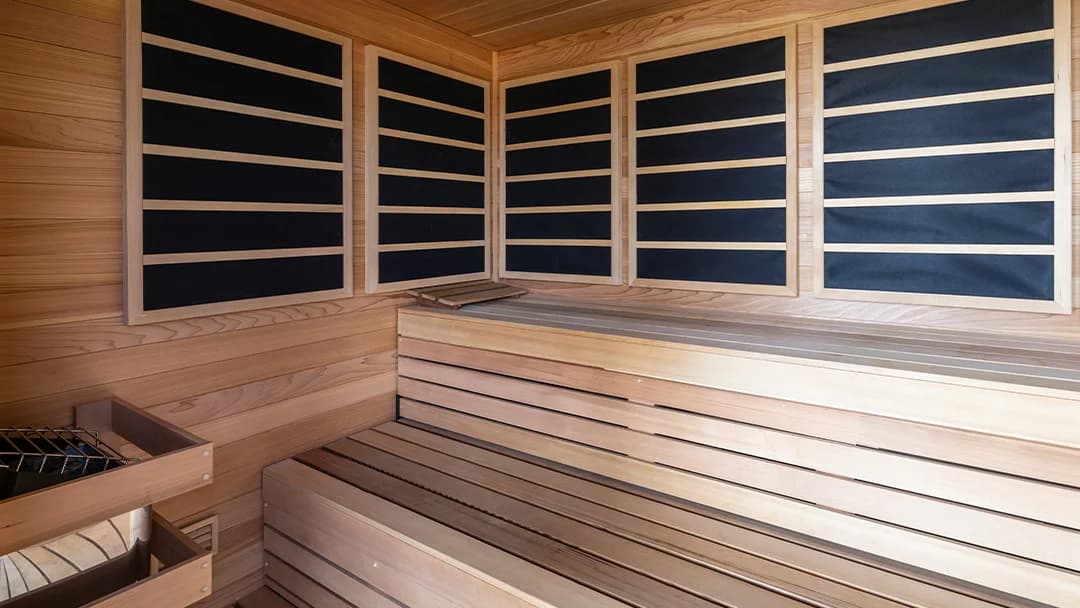
Sauna installation and start-up
Heritage Custom Saunas
For buyers who want installation, initial operation, and future care addressed before choosing a sauna team.
Pacific Northwest saunas
Evermere Saunas
For sauna projects around Seattle and Bellevue, with broader Pacific Northwest coverage to confirm directly.
Explore the comparison and planning advice
Choose a sauna specialist when the scope is contained
A sauna-focused provider can be a strong first fit when the project centers on the enclosure or equipment and a defined installation scope. Match the firm’s stated role to the adjacent assemblies your room requires.
Ask what the firm supplies, installs, connects, tests, commissions, warrants, and services. Then identify which architect, builder, and qualified professionals own the remaining room work.
Escalate to integrated coordination when the room is larger
If the sauna changes circulation, wet and dry zoning, millwork, ventilation routes, electrical capacity, or other systems, compare an integrated design-build or coordination-led proposal alongside a specialty proposal. The best fit is the team that makes all interfaces visible.
A sauna-and-steam specialty is a useful filter. Confirm current coverage, availability, and responsibility directly with the firm.
Use a written sauna interface list
Put the enclosure location, door swings, utility routes, controls, ventilation, clearances, delivery route, finish edges, and service path on the project drawings. Assign a named owner to each decision before ordering equipment.
The DOE ventilation overview supports treating mechanical ventilation as a whole-home consideration. Project-specific design and applicable requirements belong with the qualified professionals on the project.