
Room ideas
Make space for
your daily rituals.
Choose a starting point, then consider how it connects to the rest of your home. These room concepts focus on layout, building coordination and ownership.
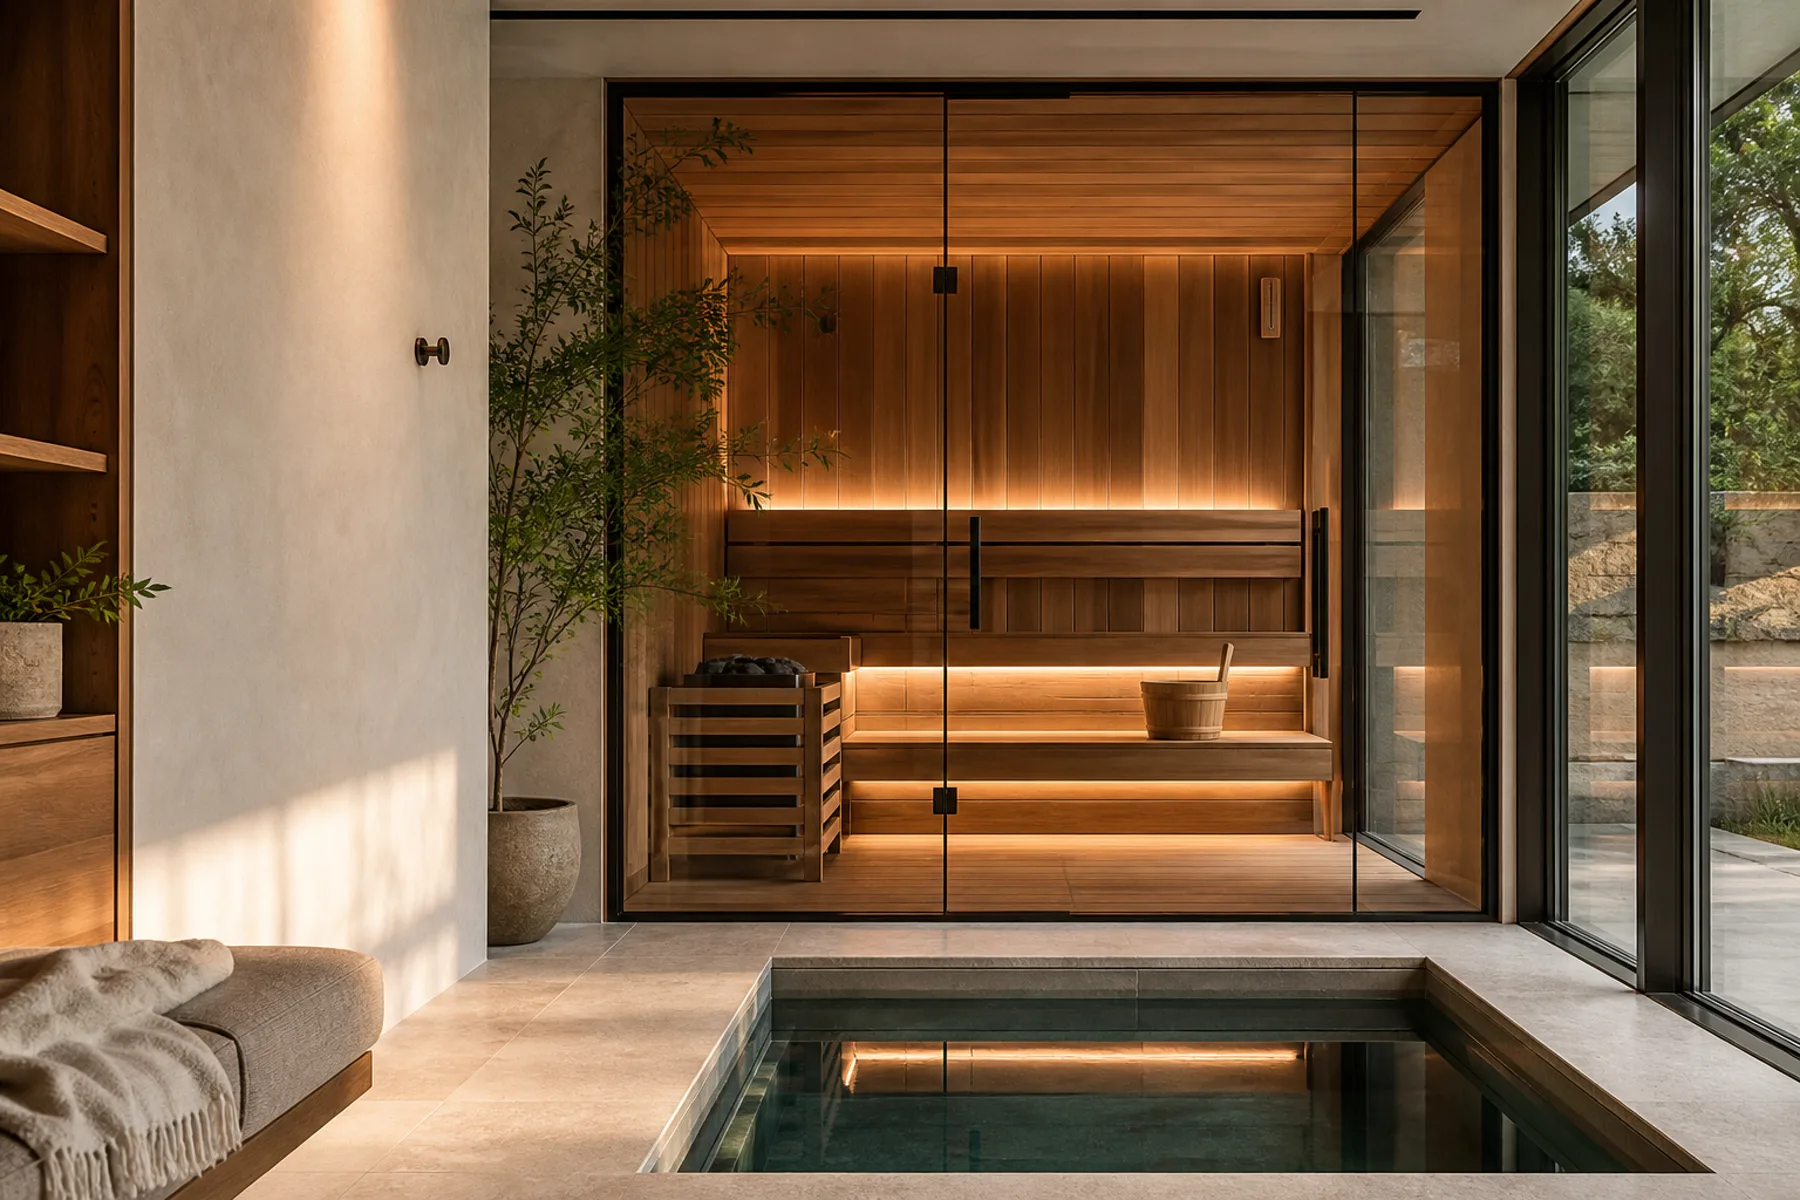
Give heat its own place.
Sauna rooms
Start with the enclosure, seating and route into the room. Ask who coordinates the selected system with power, ventilation and surrounding finishes.
Ask your teamWho owns the enclosure and building connections?
Compare sauna specialists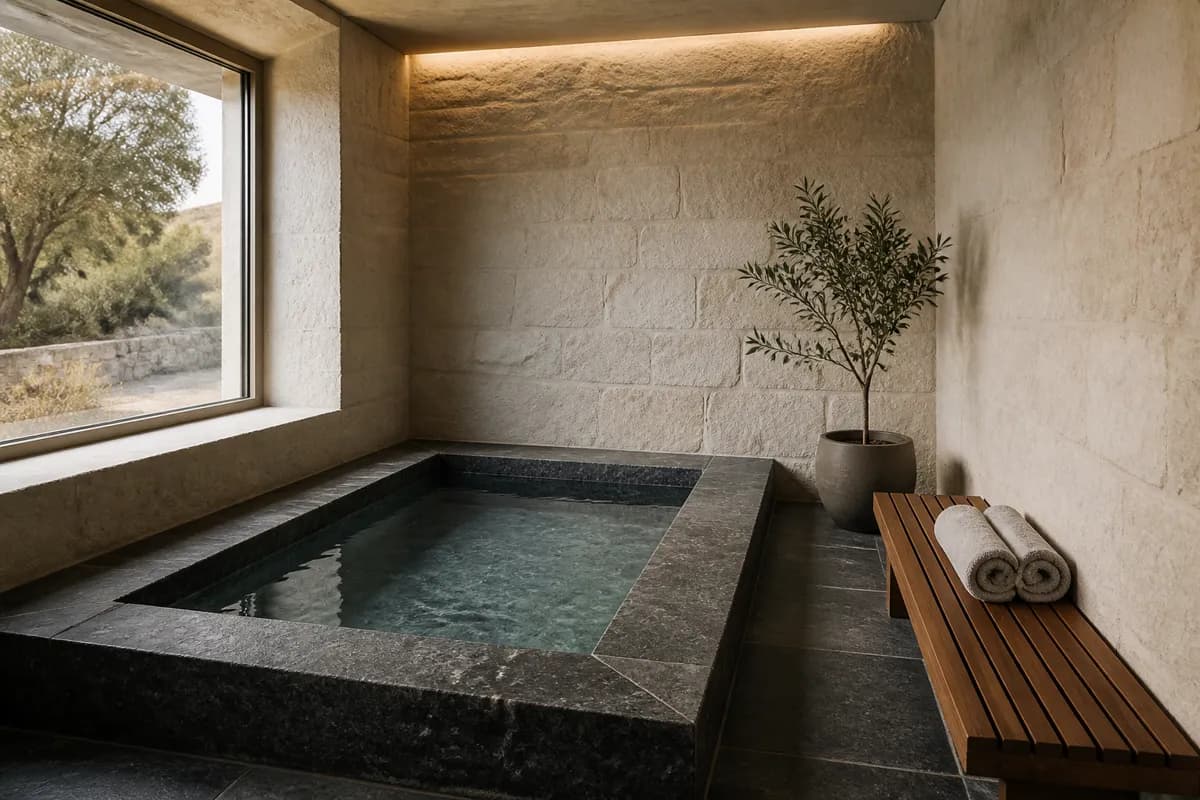
Plan the water route.
Cold plunge rooms
Consider the path from the plunge to a dry changing area, alongside drainage, cleaning and equipment access. Include the service route in the room brief.
Ask your teamHow will the system be cleaned, serviced and replaced?
Compare contrast-therapy designers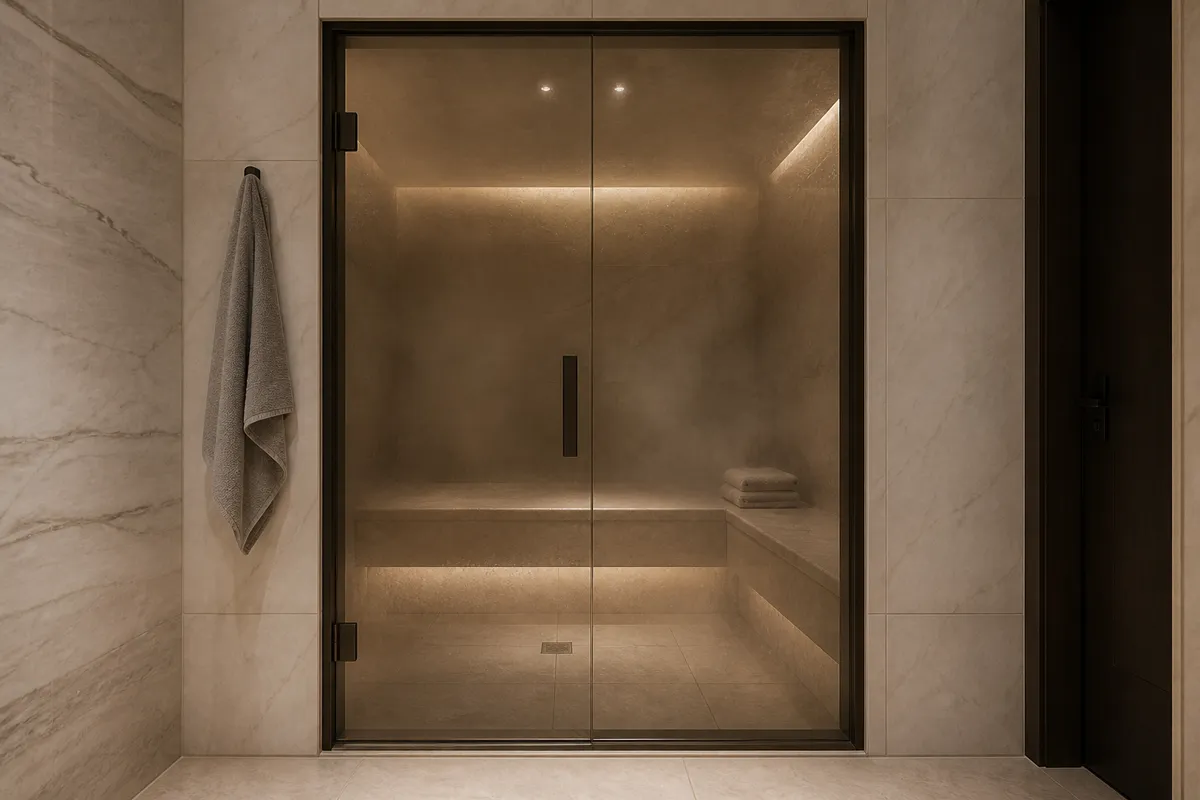
Coordinate the whole enclosure.
Steam rooms
Ask the design team to explain how the enclosure, moisture strategy, drainage, ventilation and adjacent finishes work together with the selected steam system.
Ask your teamWhich team coordinates moisture and ventilation?
Build a complete room brief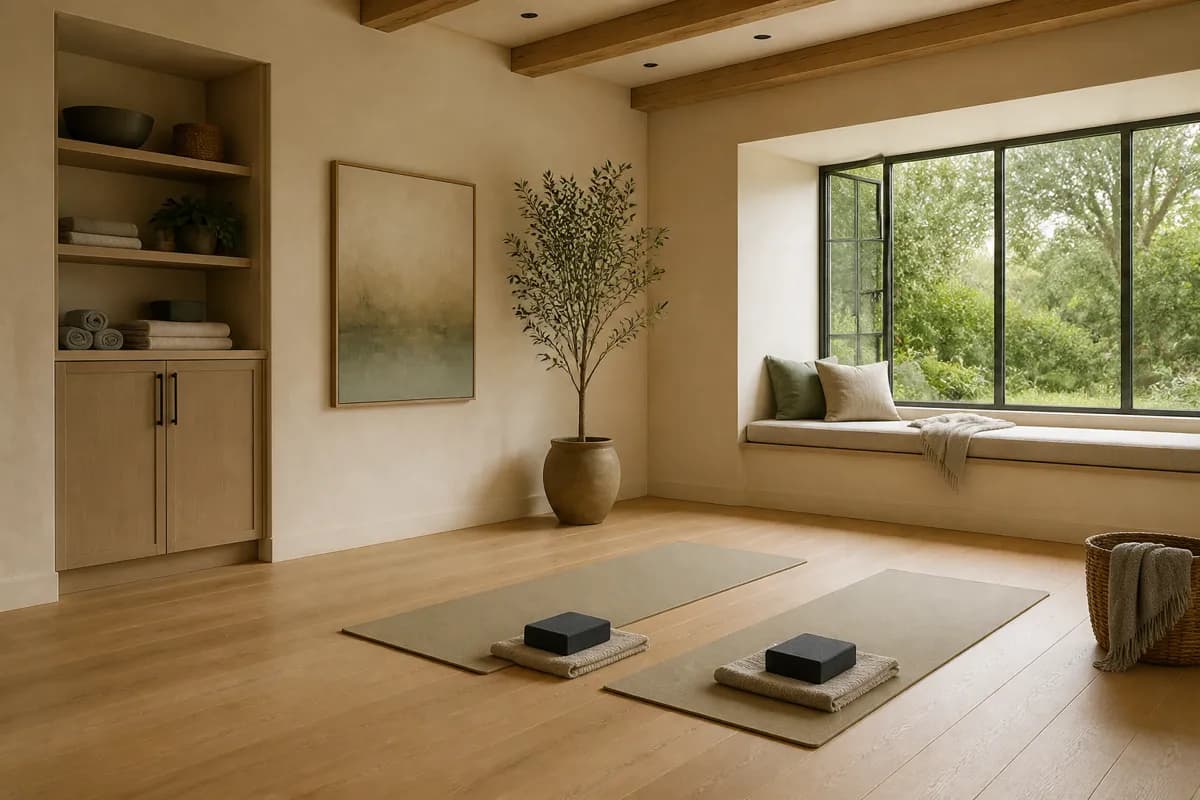
Leave room to move.
Yoga & recovery spaces
Map your intended movement area, equipment, storage and privacy needs before choosing finishes. Consider how this dry space connects to adjacent wet rooms.
Ask your teamWhat stays clear when the room is in use?
Plan an integrated room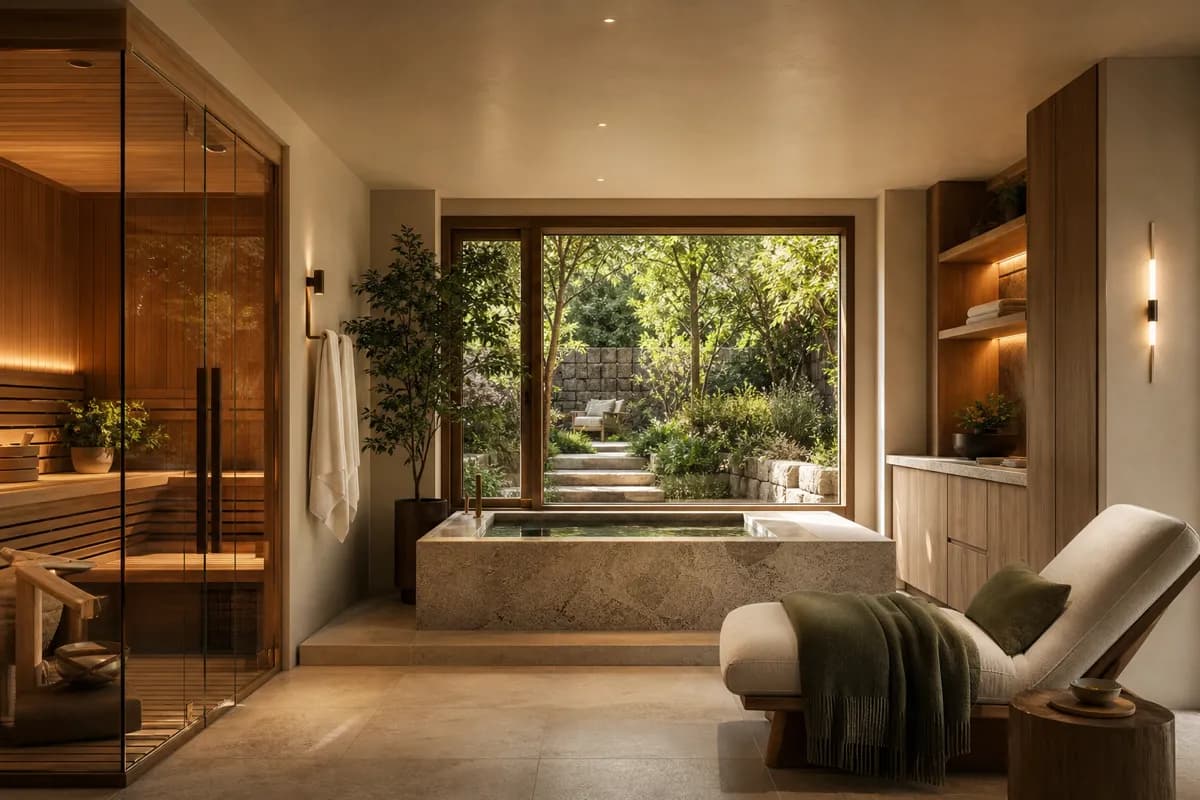
Make the rooms work as one.
Full wellness suites
Bring the sauna, plunge, steam and dry areas into one brief. Name the lead responsible for the building interfaces, installation sequence and handover.
Ask your teamWho carries responsibility across the entire suite?
Choose the right project team