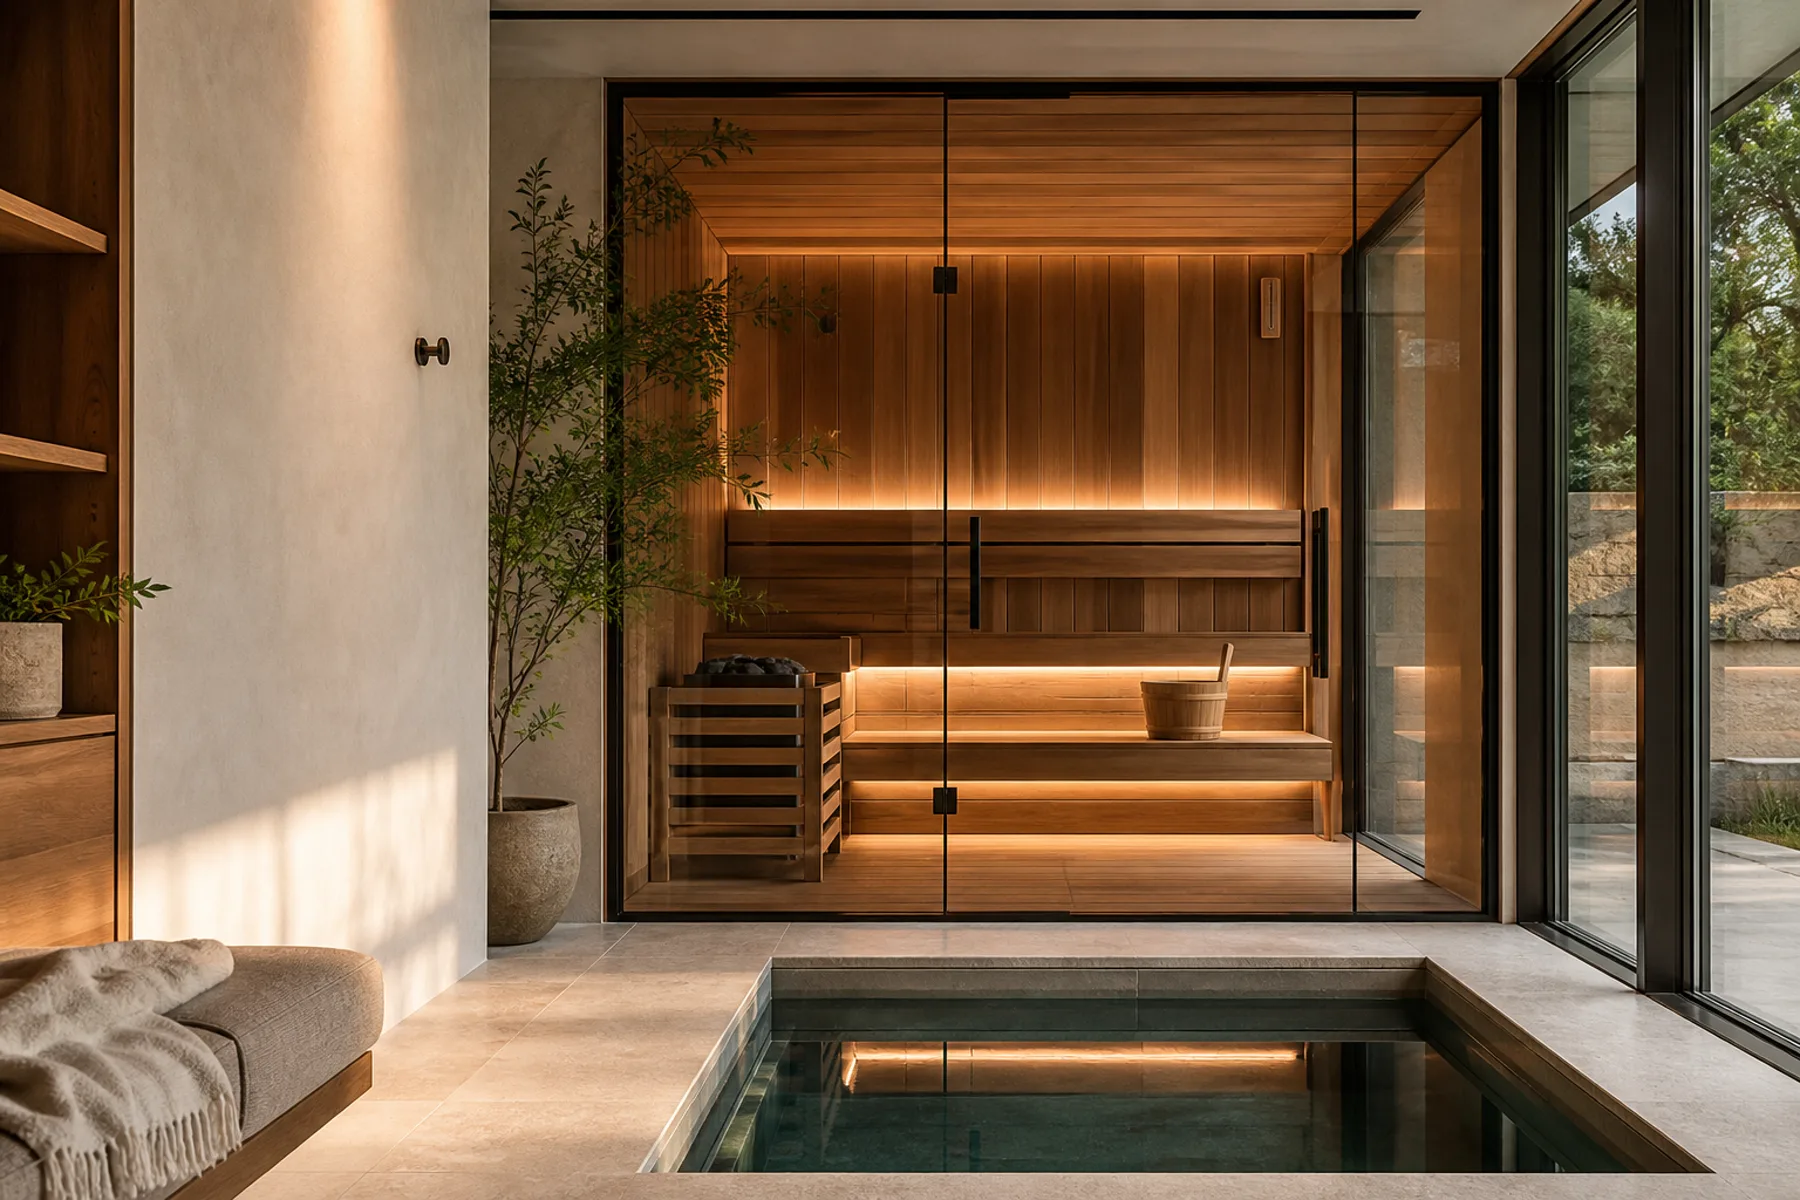
Planning an Integrated Home Wellness Room
A room-first brief for coordinating uses, circulation, wet and dry zones, building systems, installation, and ownership.
Read guidePlan smart. Build beautifully.
Bring your home wellness retreat to life. Explore inspiring spaces, compare designers, and plan a sauna, cold plunge, or complete wellness suite around the way you want to live.
18Documented designer profiles
19Published planning guides
Source-backedIndependent editorial standards
Expert guidesSource-backed planning guidance for complex rooms.
Documented providersResearch profiles with capabilities and service reach.
Cost insightsScope-first questions for more comparable proposals.
Design inspirationRoom ideas grounded in whole-project planning.
Explore popular wellness room types
Traditional, infrared, and hybrid sauna planning.
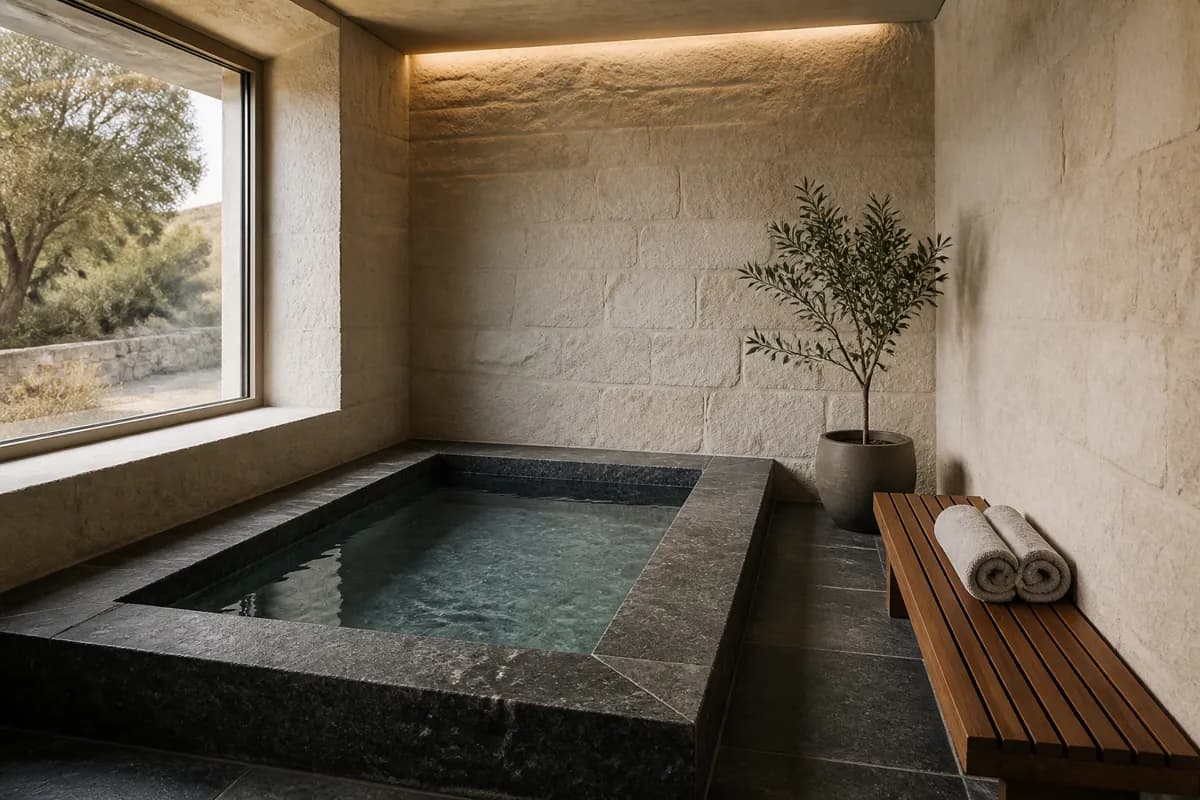
Plunge pools, water routes, and service access.
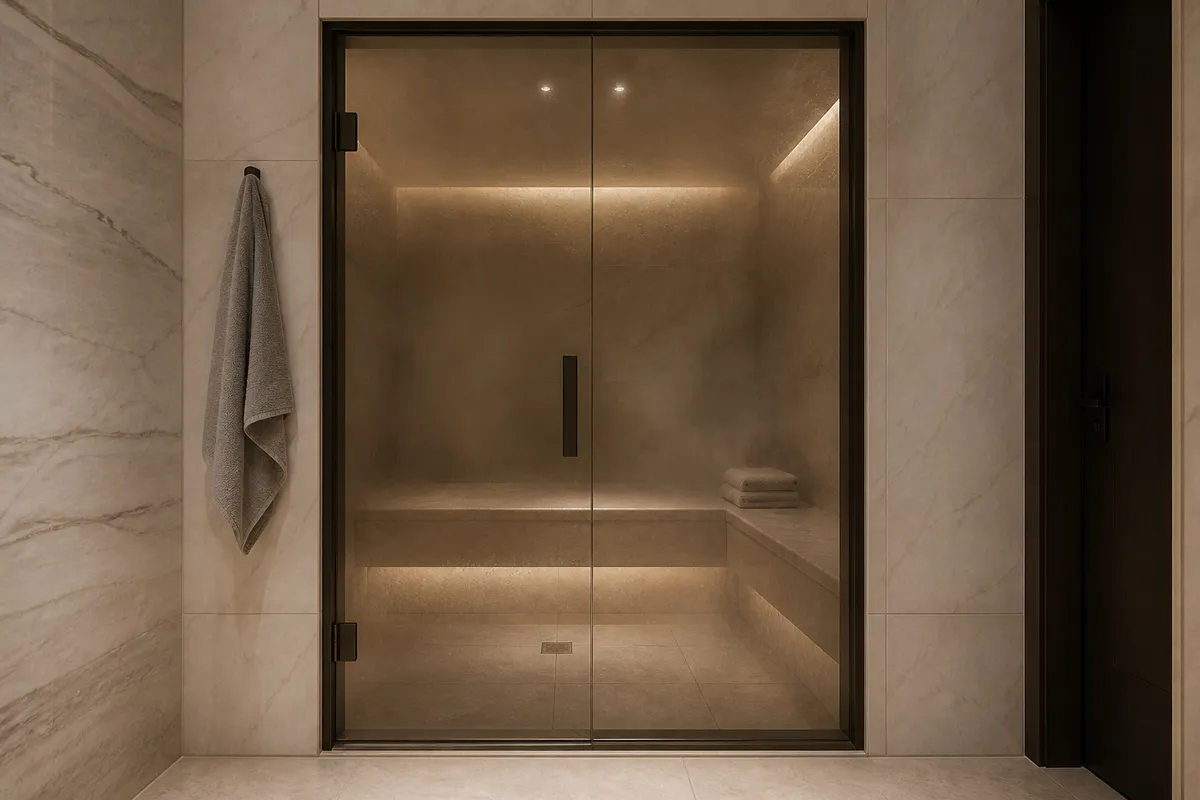
Steam, moisture, ventilation, and finish coordination.

Movement, privacy, storage, and recovery areas.
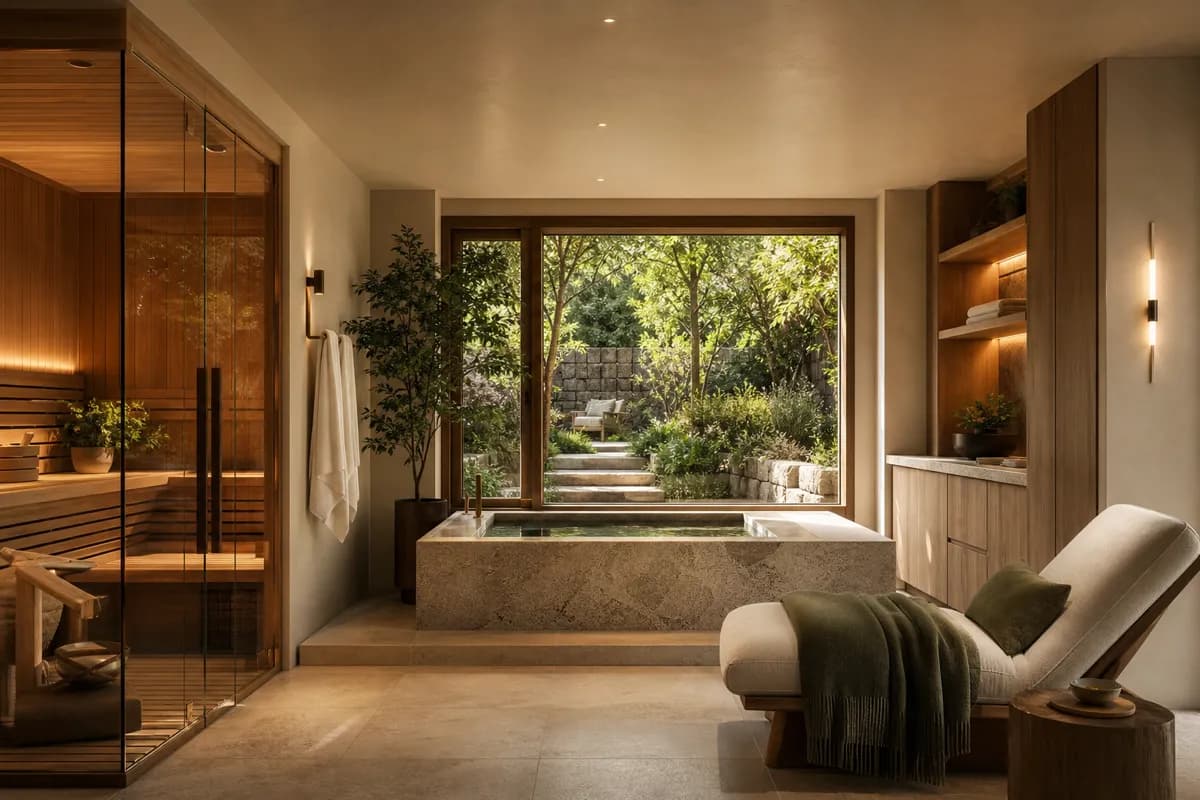
Integrated rooms planned as one complete project.
How it works
Share the room, goals, project stage, and must-haves.
Review relevant capabilities, project types, and reach.
Clarify scope, interfaces, responsibilities, and handover.
Guides & resources
A room-first brief for coordinating uses, circulation, wet and dry zones, building systems, installation, and ownership.
Read guideA room-level method for comparing residential wellness-room proposals by scope, interfaces, exclusions, and handover rather than a headline total.
Read guideQuestions for choosing between a prefabricated wellness enclosure or equipment package and a custom coordinated residential room scope.
Read guideA decision record for comparing new construction and retrofit conditions, hidden work, utilities, access, uncertainty, and responsibility.
Read guideFeatured wellness room designers
View all designersIllustrative room imageLos Angeles luxury residential markets
Illustrative room imageLos Angeles, Orange County, San Diego, and Southern California
Illustrative room imageNew York, New Jersey, and Connecticut
Illustrative room imageSeattle, Bellevue, and the Pacific Northwest
Plan with confidence
Who owns every interface between the room, equipment, utilities, and finishes?
Scope & responsibilityDo proposals share the same brief, assumptions, allowances, and exclusions?
Comparable proposalsCan the team explain installation, commissioning, handover, and future service access?
Long-term ownershipGet matched with providers whose documented scope fits the room you are planning.