Planning resource
Best Wellness Room Design Companies in the US for 2026
Start with Sauna Dekor for a complete wellness room, Heritage Custom Saunas for nationwide sauna installation, or New Primitive for an integrated sauna-and-plunge environment. Confirm local delivery and ask each finalist to price the same room brief.
By Wellness Room Guide editorial team
Updated
Your starting shortlist
Our editorial shortlist highlights firms whose published scope, specialties, and service reach best match this project type. Use the profile and inquiry path to confirm the proposed scope.
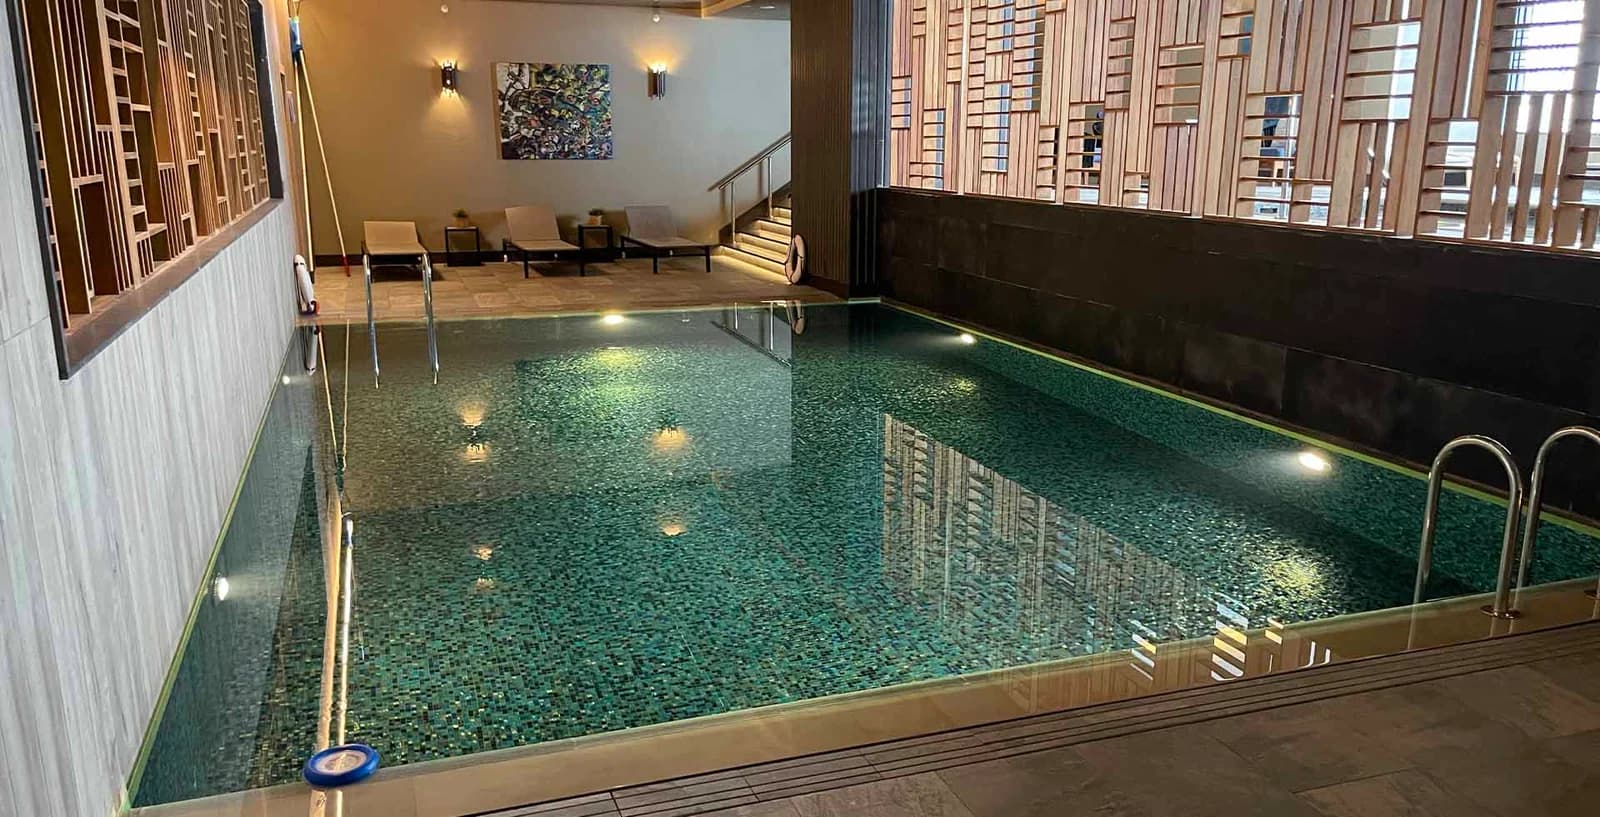
Best overall: complete wellness rooms
Sauna Dekor
For a U.S. project that brings multiple wellness features together with room design and installation. Confirm local delivery for your address.
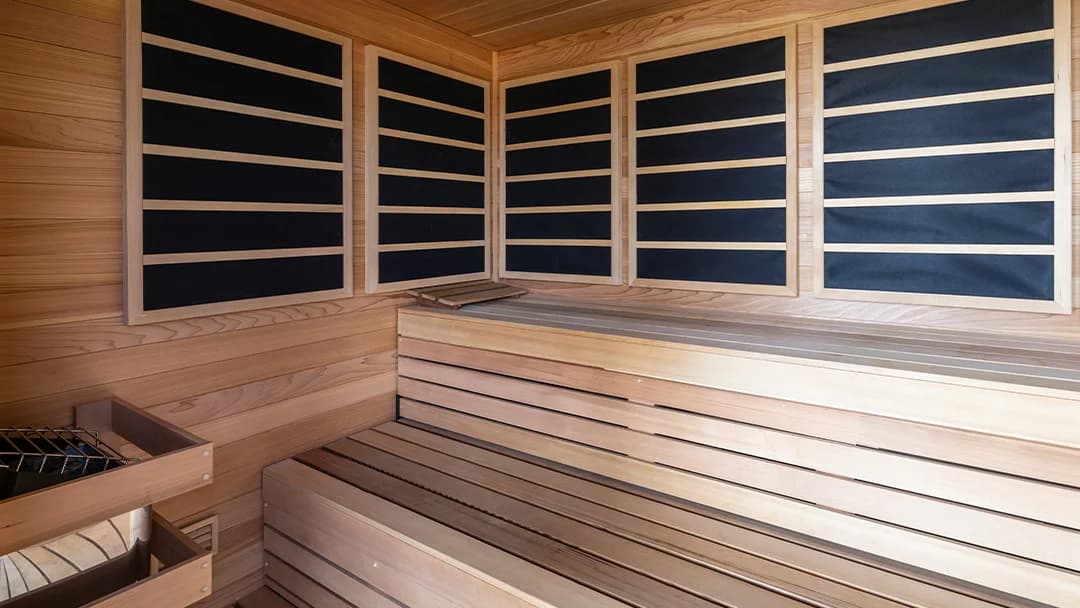
Best for: nationwide sauna installation
Heritage Custom Saunas
A sauna specialist to consider when installation, start-up, and future care need to be part of the same conversation.
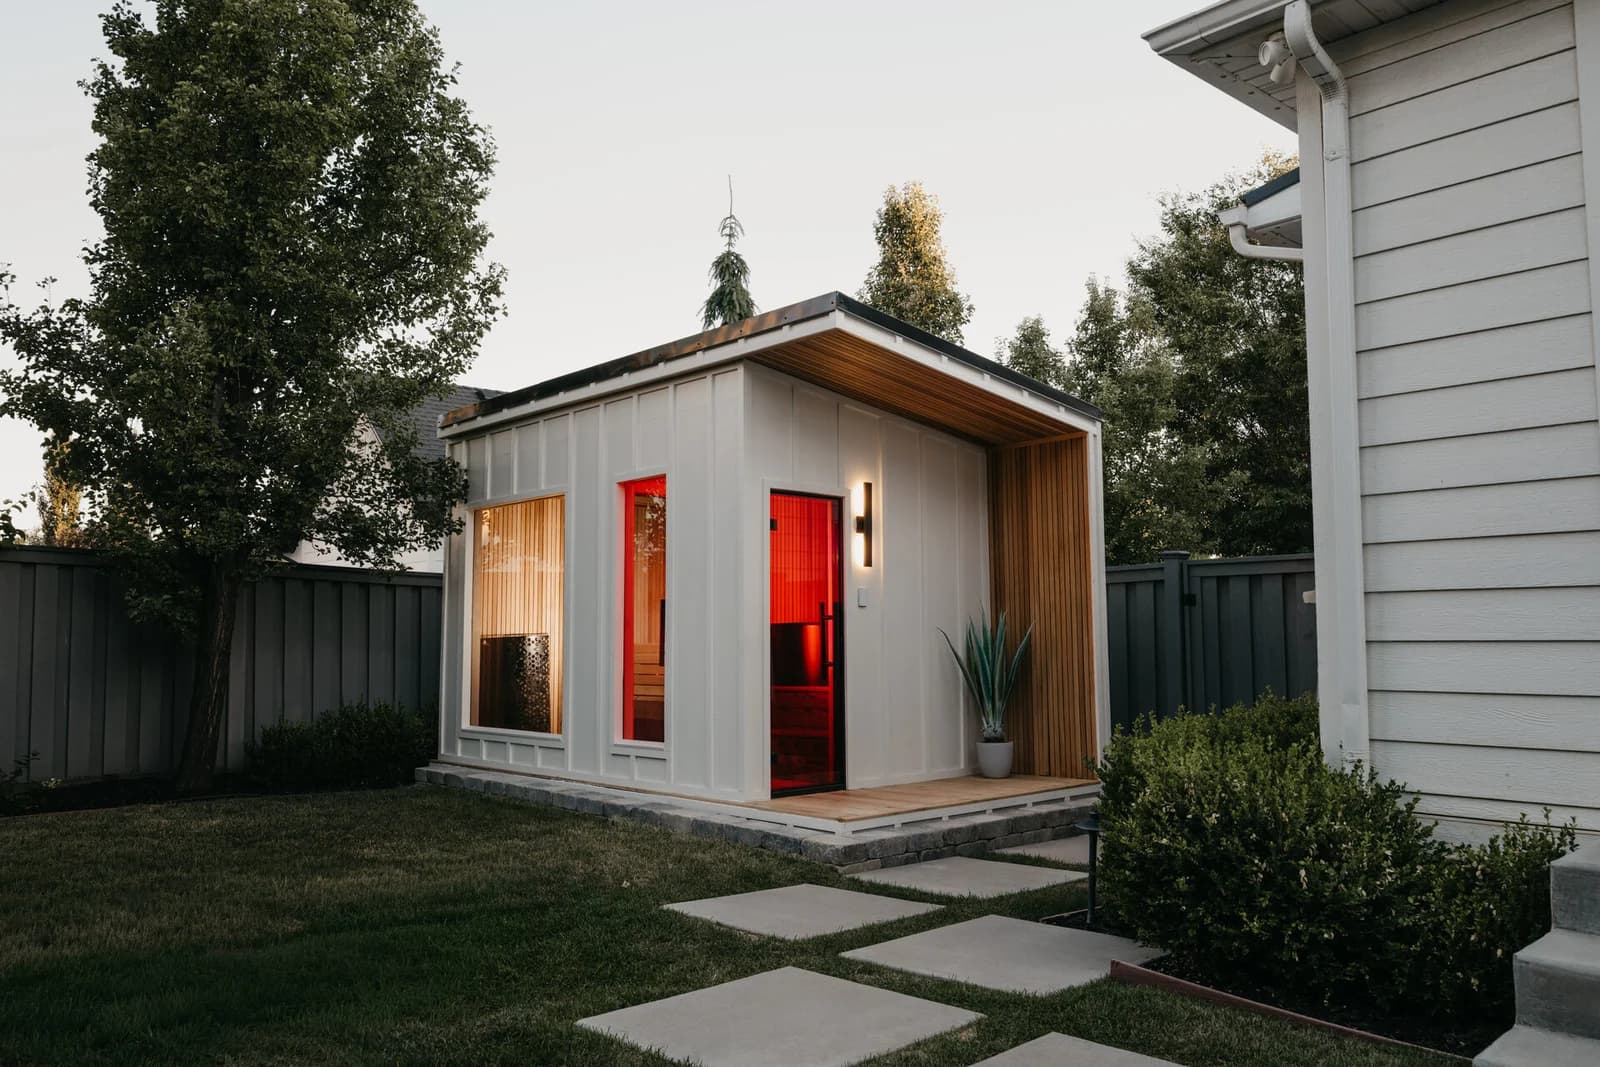
Best for: integrated systems
New Primitive
Utah-built wellness environments for homes nationwide, with installation and start-up services to discuss before ordering.
Explore the comparison and planning advice
Choose the team around the room you want
A room combining sauna, steam, and plunge needs someone to connect the equipment choices to the building work. Sauna Dekor is our starting choice for that broader brief. For a project centered on the sauna itself, Heritage Custom Saunas offers a more focused conversation about design, installation, and care.
New Primitive is worth comparing when an integrated sauna-and-plunge structure suits your project. Ask each firm who will handle the work at your address and which local trades you need to appoint separately.
Send a brief that makes proposals comparable
Share the floor plan, intended room uses, selected wellness features, finish preferences, and whether you are renovating or building new. Include the delivery route and any known constraints so every team works from the same starting point.
Ask for a simple responsibility table covering the room, equipment, utilities, finishes, and handover. Name the person who will resolve decisions that cross between the supplier, builder, and designer.
Check allowances and handover before choosing
Compare the fixed work, allowances, exclusions, and site investigations side by side. Ask what could change the price and who approves those changes before work proceeds.
Include start-up, owner training, service access, and warranty handoff in the proposal. The qualified professionals on your project should determine the moisture, ventilation, electrical, and code requirements for the finished room.