Planning resource
Is a Glass Front or Large Window Worth It in Your Sauna?
Choose sauna glazing for the view you will enjoy from the bench and the privacy you want during use. A glass front can connect the cabin visually with the room; a smaller window may give you the view while keeping more enclosure. Have the supplier coordinate the selected glazing, seating and heater, and price the complete installation. Do not treat a large glass wall as a cosmetic change to an otherwise identical sauna.
By Wellness Room Guide editorial team
Updated
Explore the comparison and planning advice
The photograph feels open. Will you feel at ease inside?
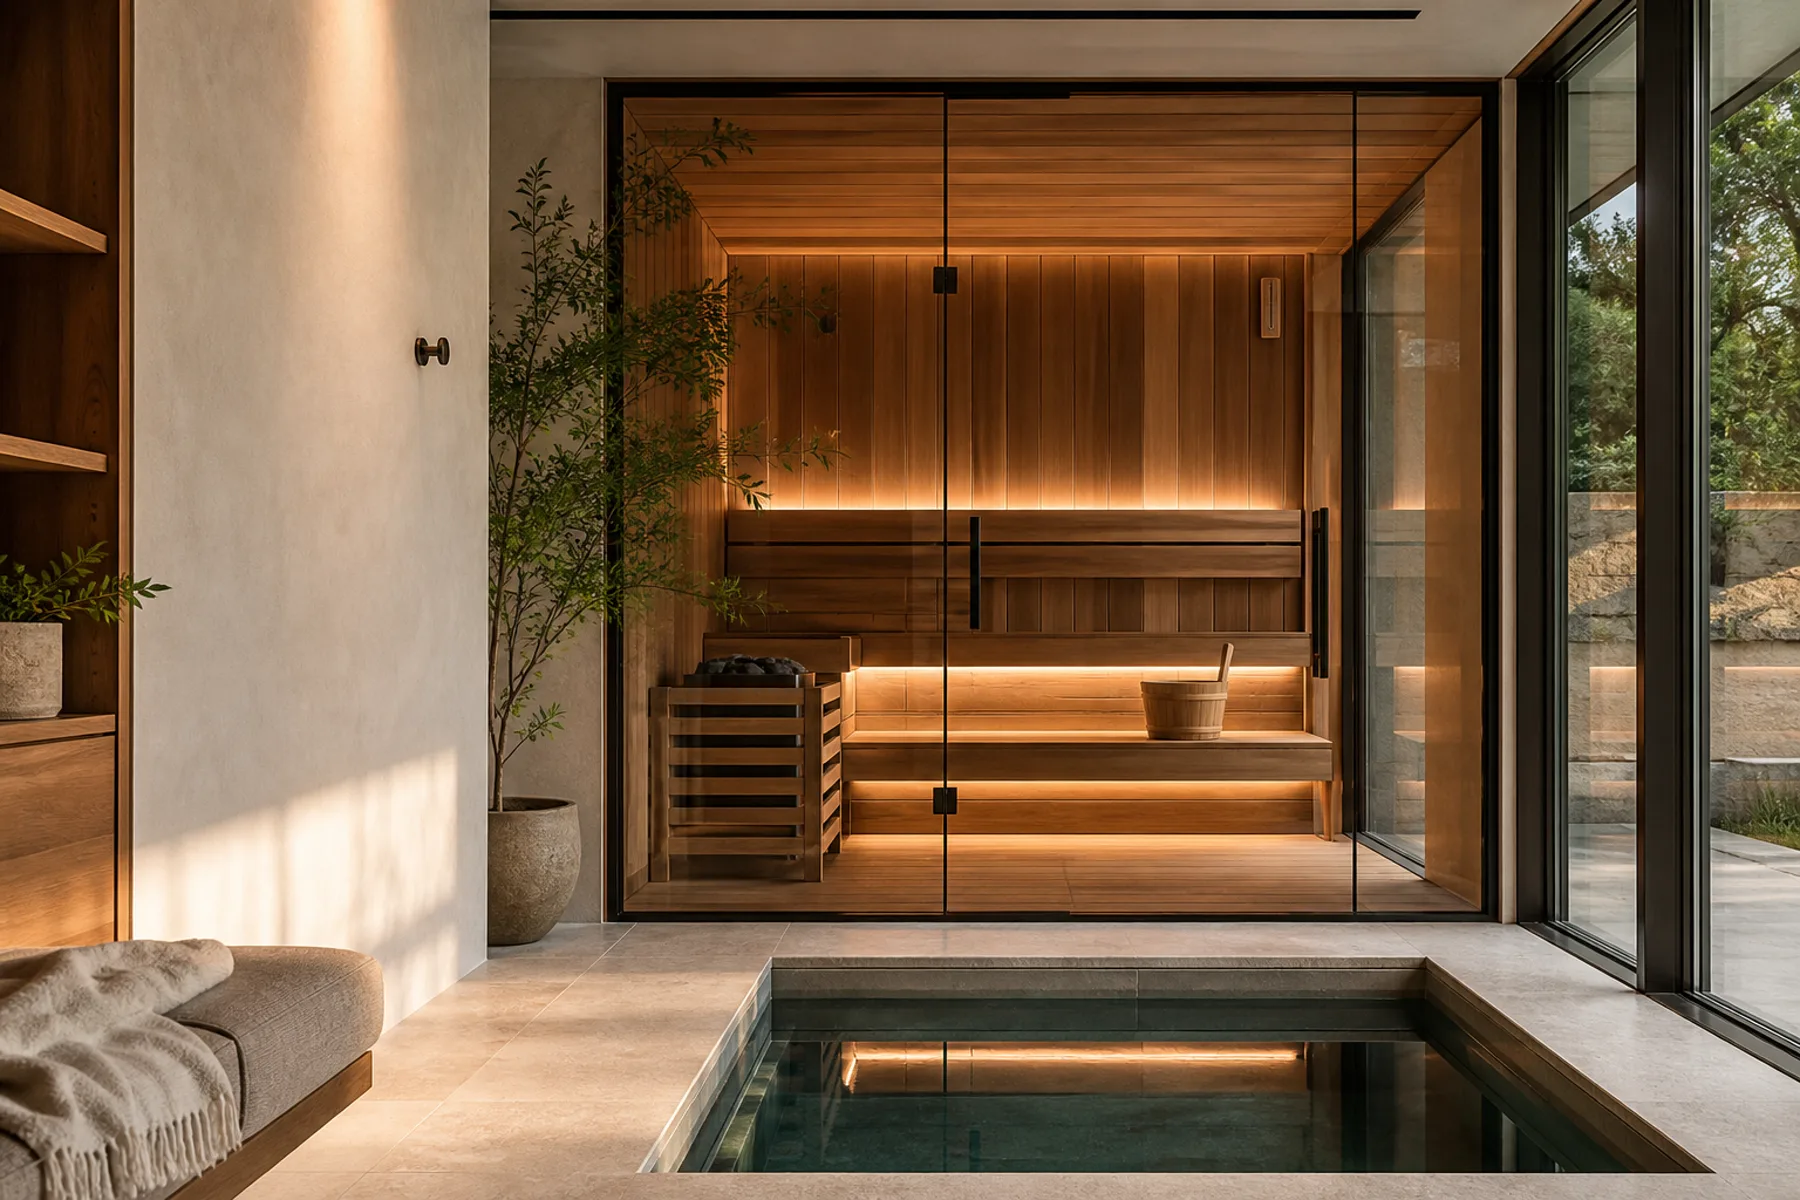
A glass-front sauna looks beautiful beside a pool or home gym. You can see the benches and warm timber before stepping inside. But sitting there is a different experience from admiring the room: you may want a view into the garden, or you may discover that you would rather close the world out.
Choose from the bench outward. Compare the view you would actually have with what other people can see from the surrounding spaces. Then ask the supplier to develop the glazing and the rest of the sauna together. More glass is worth considering when it improves an experience you want, not simply because it looks more expensive.
Find the view before choosing the window size
Mark the usual seated position on the plan and ask for a view from that height. Include the backrest, window frame and anything outside the cabin that might interrupt the sightline. A tall window can photograph well while the part you care about sits above or beside your normal view.
Compare three sketches if the layout permits: an enclosed cabin, a targeted window and a larger glazed front. Ask which gives you the view you want while retaining the seating arrangement. Our sauna-seating guide can help you evaluate that arrangement before choosing the most transparent option.
Finnleo's custom-sauna page offers choices of window quantity, position and tint. Those options are a starting point for a supplier conversation, not confirmation that any glazing choice works in any sauna. Ask for the actual products and drawings proposed for your room.
Check the view in both directions
Stand where other people would walk, exercise or sit outside the sauna. Decide whether you are comfortable being visible from those positions. If the cabin faces an exterior window, include the view from outside the home in your discussion with the designer.
Think about the hours you will use it. Ask to assess the proposed appearance with the surrounding room and sauna lighting as intended. Do not assume that tinted glazing will provide the privacy you want in every lighting condition; request a representative sample or demonstration and record what remains uncertain.
You may find that a modest window toward a garden gives you more enjoyment than a full front facing a busy gym. Or the visual connection may be exactly what makes the sauna inviting. Neither preference needs defending. Give the designer the experience you want rather than asking for glass as an isolated upgrade.
Keep the glazing in the heater discussion
Harvia's sauna-design guidance asks buyers to measure window and other relevant surfaces so professionals can select appropriate heater power. Its support guidance also treats non-insulated glass as part of the sizing calculation. That is enough reason to revisit equipment selection when the glass area changes.
Have the supplier confirm the complete proposed cabin, glazing, heater and installation against the current product requirements. Ask whether changing the window or front affects the equipment quote, electrical scope or expected warmup under the project's stated conditions. Keep the answer specific to the design; there is no universal glass-upgrade running-cost figure to apply here.
Don't ask the builder to copy a window detail from a photograph or add ordinary glazing to a finished cabin. Glass specification, framing, clearances and installation belong with the sauna supplier and qualified project team. Agree who coordinates those details before approving the architectural appearance.
Find out who is supplying the glass
A sauna package may show a glazed front without every part of that front being supplied by the sauna manufacturer. Finnleo's custom page, for example, says customers may source all-glass walls and other special requests through their own supplier. Read the scope behind the image.
Ask who measures, specifies, supplies and installs the quoted glazing; who coordinates the door and adjacent finishes; and who handles defects or service questions afterward. If another contractor supplies it, have the two scopes identify their shared interfaces. An allowance labelled 'glass' is not a finished installation price.
Request the cleaning instructions and ask how both sides of the glazing are reached once benches and room furniture are installed. If ease of upkeep matters, discuss it while the configuration can still change. Don't assume that a surface is convenient to clean because it looks uninterrupted in the rendering.
Approve the option you would choose on an ordinary evening
Compare complete quotes with the same bench arrangement and clearly identified differences. Note what the larger glazing option buys you, what it exposes to view and which coordination or care tasks it adds. Ask for any unresolved amounts before deciding whether the upgrade is worth the money.
If you remain torn, arrange a suitable showroom visit and spend time seated in both a more enclosed and a more open cabin, with permission. You can assess the visual feeling without turning the visit into a heat-tolerance test. The aim is a confident design choice, not a medical or performance conclusion.
Bring the view into your project brief
Our vetted wellness-room experts bring field experience and relationships with providers. Tell us where the sauna would sit, which view attracts you and how private you want it to feel. We can help you compare the design possibilities and the scope behind the quotation.